



Checking Balls
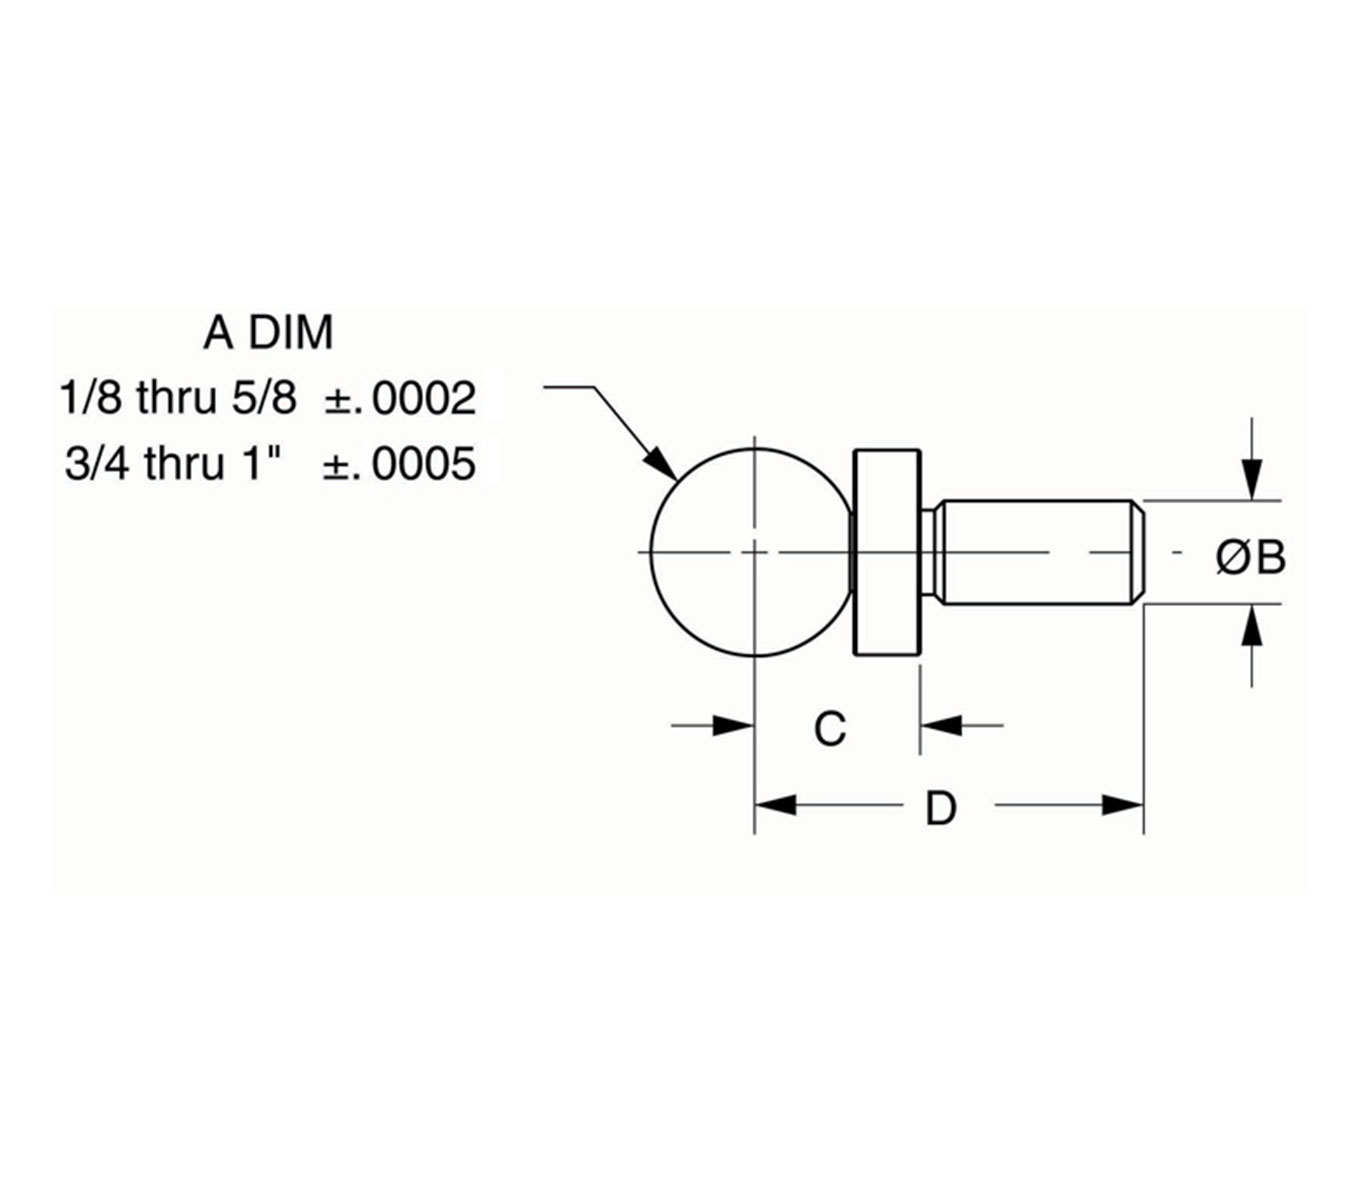

Jergens Checking Balls with Reference Shoulders are high precision stainless steel, made to closer tolerances, and avoid excessive side forces. The accurately located shoulder provides for positive positioning, re-positioning, or replacement.
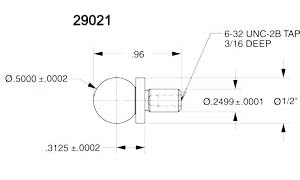
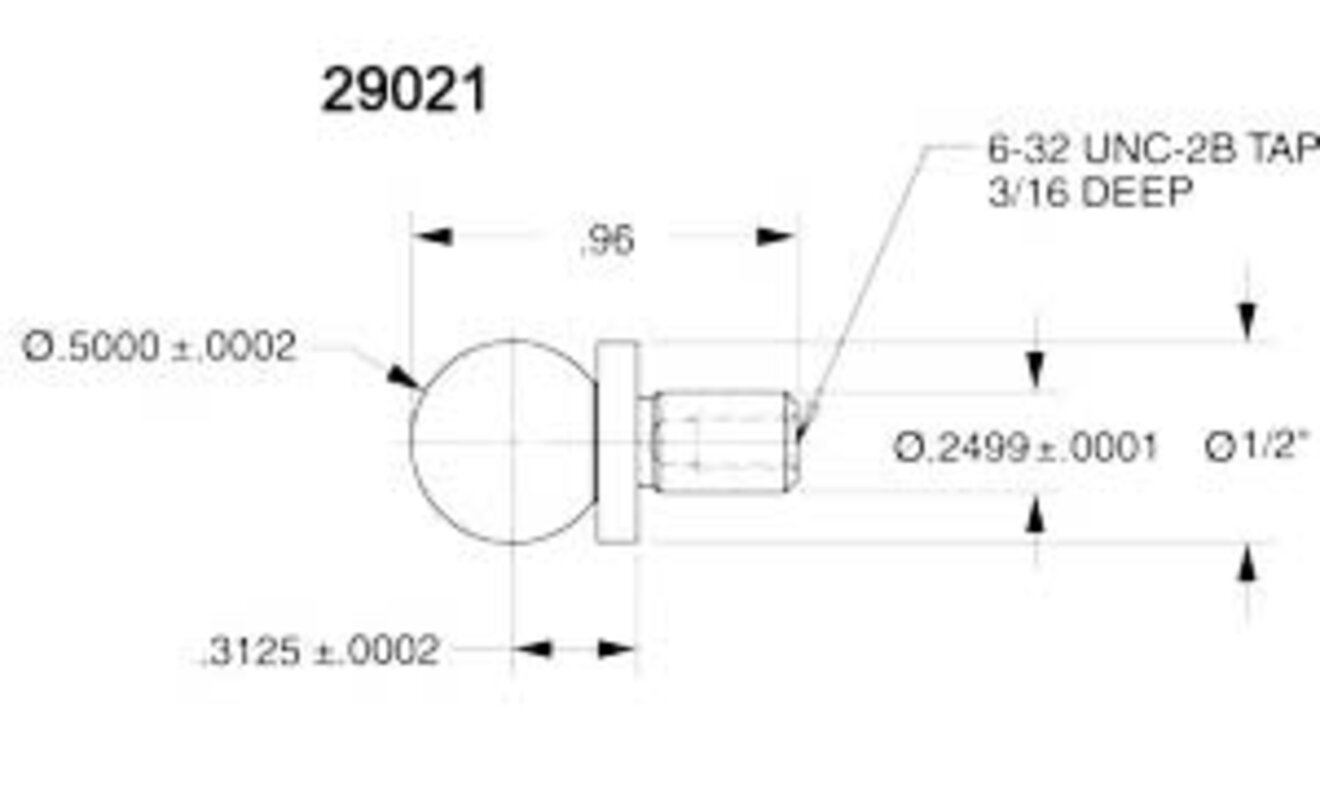
Jergens Checking Balls with Reference Shoulder & Tapped Shank can be pulled into a hole or bushing from below without applying pressure on the ball (accomplished by using a cap screw in the tapped hole in the shank).
Features, Benefits, & Product Specifications:
-
Material: 440C Stainless Steel Hardened
-
Eccentricity of Ball to Shank: 0.0002" TIR (max.)
-
Two-piece welded construction
Note(s):
-
Part No. 29010 is supplied with a tungsten carbide ball only (RC 91.5-92.5).
- Metric measurements are available upon request.

 Checking Balls_LineArt
Checking Balls

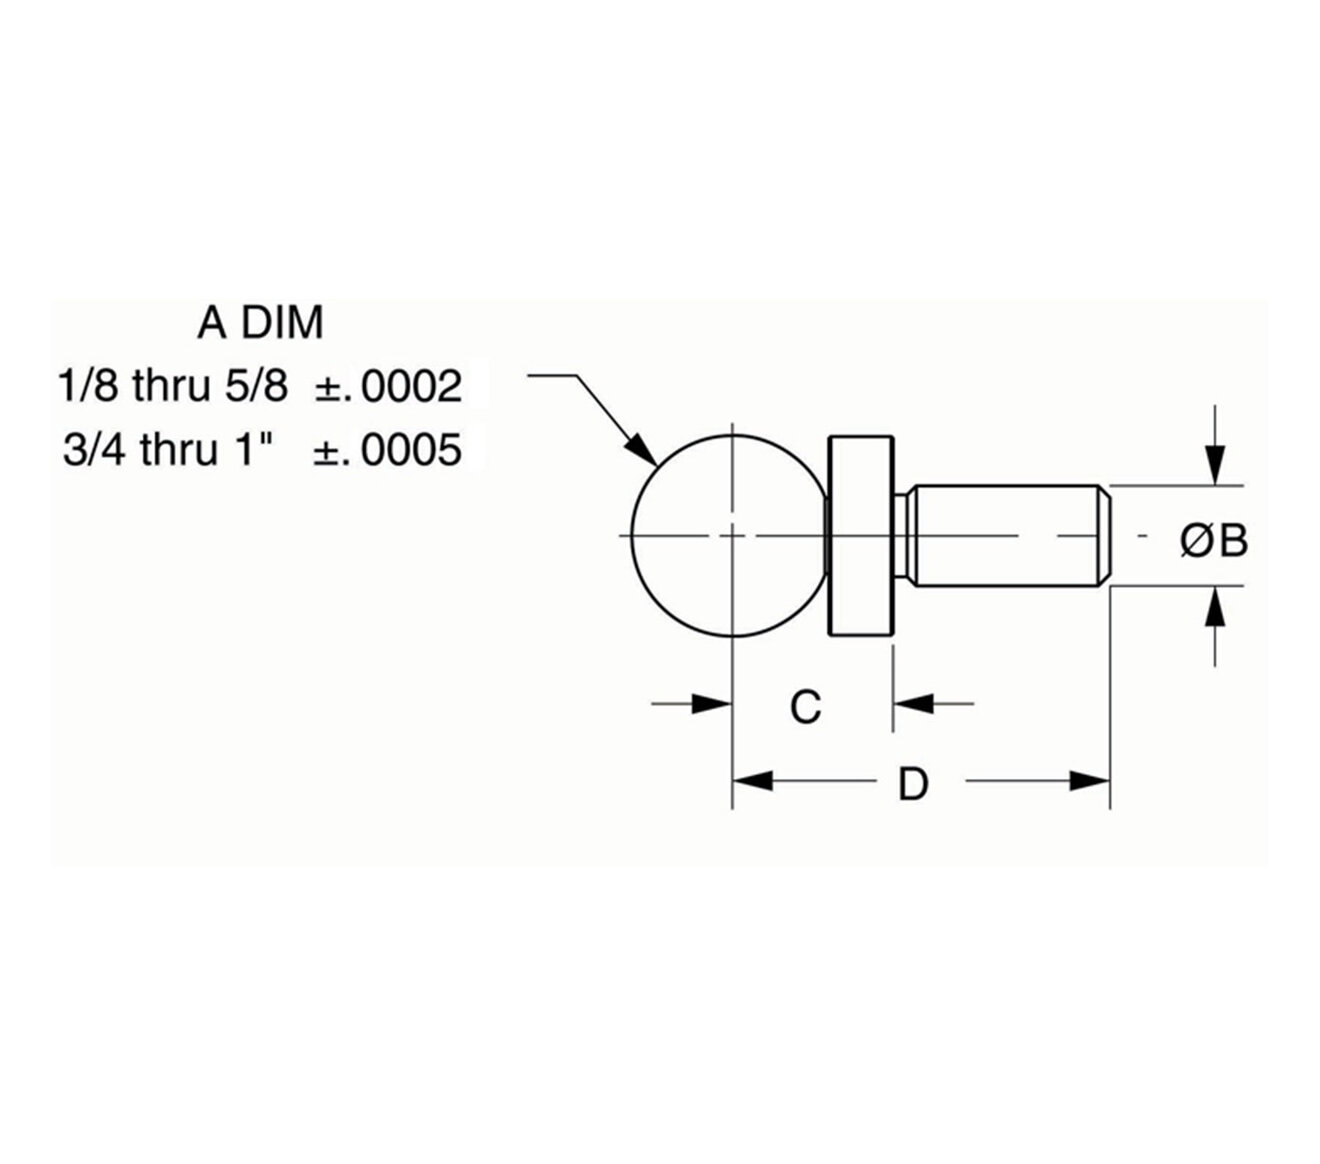
| Part Number | CAD | Unit | Type | A (In) | B +0.0000/-0.0002 (In) | C +/- 0.0002 (In) | D +/-0.005 (in) | |
|---|---|---|---|---|---|---|---|---|
| 29010 |

|
Inch | Checking Balls (with reference shoulders) | 0.1250 | 0.1255 | 0.0938 | 0.3750 | |
| 29011 |
|
Inch | Checking Balls (with reference shoulders) | 0.2500 | 0.1247 | 0.2000 | 0.5600 | |
| 29012 |
|
Inch | Checking Balls (with reference shoulders) | 0.3750 | 0.1872 | 0.3000 | 0.7500 | |
| 29013 |
|
Inch | Checking Balls (with reference shoulders) | 0.5000 | 0.2497 | 0.4000 | 0.9400 | |
| 29014 |
|
Inch | Checking Balls (with reference shoulders) | 0.6250 | 0.3122 | 0.4500 | 1.0600 | |
| 29015 |
|
Inch | Checking Balls (with reference shoulders) | 0.7500 | 0.3747 | 0.5000 | 1.2500 | |
| 29016 |
|
Inch | Checking Balls (with reference shoulders) | 0.8750 | 0.4372 | 0.6000 | 1.4400 | |
| 29017 |
|
Inch | Checking Balls (with reference shoulders) | 1.0000 | 0.4997 | 0.7000 | 1.6200 | |
| 29021 | Inch | Checking Balls (with reference shoulder and tapped shank) | 0.5000 ±.0002 | 0.2499 ±.0001 | 0.3125 | - |